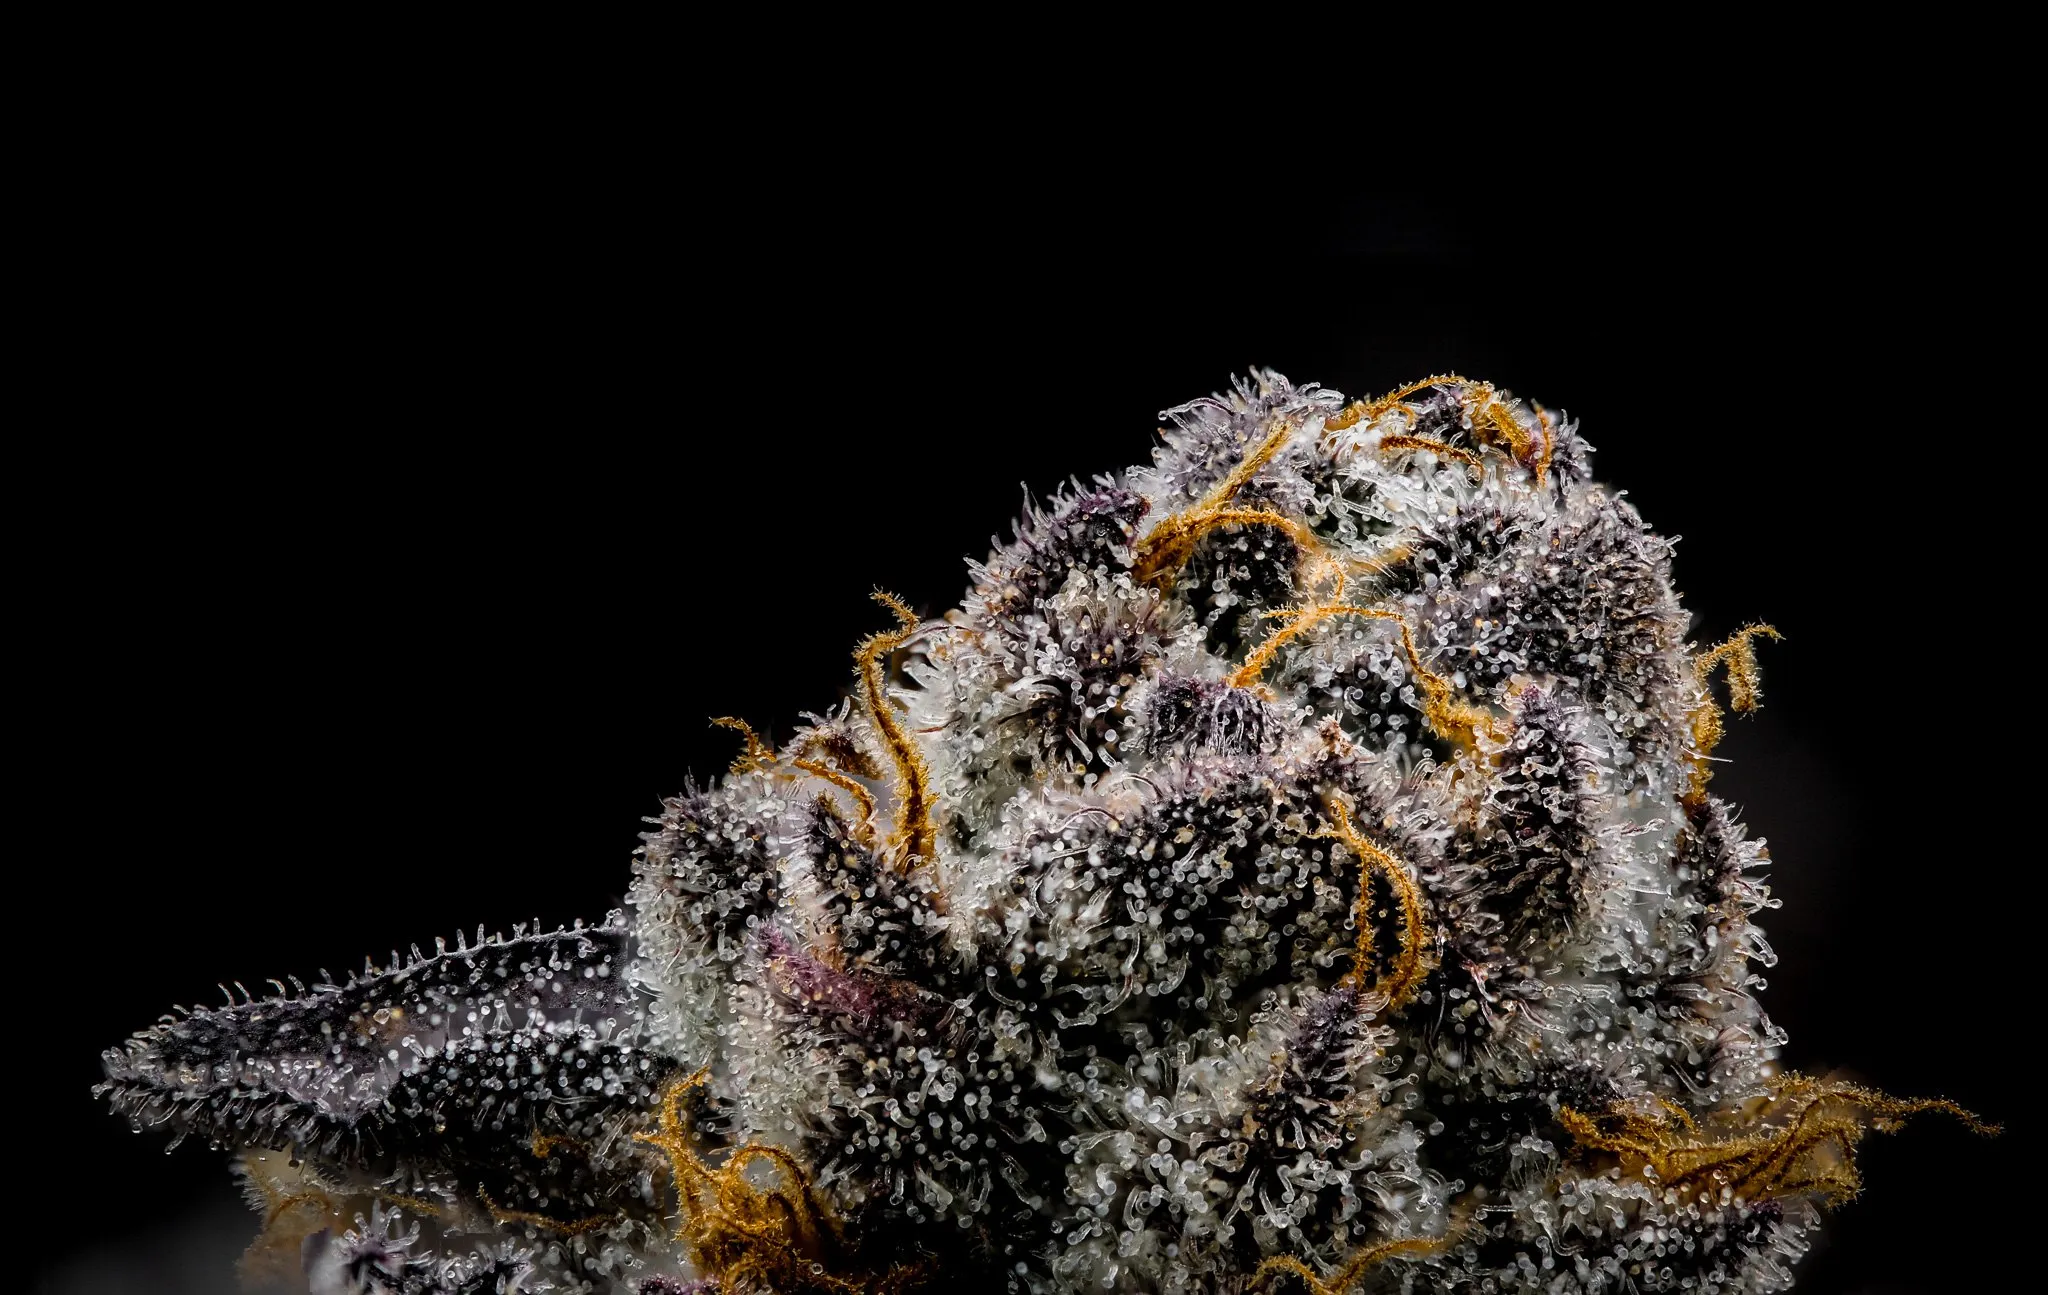
Facility & grow-room planning
Cultivation facilities that work — planned before the first wall goes up.
Site, rooms, zones and climate decide whether a facility delivers the planned harvest — and they are hard to change once built. We plan them from your harvest plan, ready for your architect, building-services engineers and authorities, and realise them with partners up to the turnkey facility.
For cultivation associations, medical-cannabis start-ups, investors and architects
Research Gardens
Project
Your cultivation facility
At a glance
- Starting point
- Harvest plan, site, regulatory framework
- Deliverables
- Room programme, layout & CAD, zoning, technical concepts
- Building type
- Building, container or greenhouse
- Interfaces
- Architect, building services (TGA), authorities
- Implementation
- With partners, up to the turnkey facility
- Project phases
-
- 1 Feasibility
- 2 Planning
- 3 Financing
- 4 Quality
- 5 Operation
Focus: Planning · supporting: Feasibility, Quality
- companies advised along the cannabis value chain
- 45+
- weeks for site check and room programme — example: medical facility
- ~2
- months from kick-off to commissioning — example: medical facility
- 18–24
- cultivation and processing facilities audited on site to GACP/GMP
- 10
Why plan first
Planning mistakes get cast in concrete.
A cultivation facility is a production plant: rooms, climate, water and people have to work together every day. What is wrong in the plan becomes expensive once walls, ducts and pipes are in place — and often only shows at the first harvest or the first inspection.
-
Site fixed too early
The lease is signed before zoning, power supply, ceiling height, floor loads, neighbourhood and local climate have been checked. The result: permit problems, retrofits that eat up the budget, or climate control that costs more energy than necessary for years.
-
Rooms that don't fit the harvest
Too few flowering rooms for a steady harvest, no space for mother plants, a drying room that is full after half a harvest: capacity lost in every cycle.
-
Crossing paths, missing zones
Harvested material passes through cultivation, staff walk from the waste room into flowering, there is no airlock: an open door for pests and mould, findings at inspections — and hard to correct afterwards.
-
Climate sized by gut feeling
Undersized dehumidification means humidity peaks and mould in late flowering; oversized systems tie up capital and drive energy costs for years.
Example layout
A good layout keeps apart what must not meet.
The example shows a medical facility (GACP/GMP), redrawn from a real planning layout and anonymised. The same principles apply to a cultivation association — usually on a smaller scale.
Swipe sideways to see the whole plan
- 1
One direction for the product
From the drying rooms, the harvested material moves along the top row — trimming, packaging, finished-goods store — to the goods airlock. Short distances, one direction.
- 2
Changing rooms per hygiene zone
Separate changing rooms and access corridors for the GMP and the GACP area, divided by walls and airlocks — so staff enter each zone in the right clothing.
- 3
Grow rooms as a module
Eight flowering rooms of similar size instead of one large hall: harvests can be staggered, and a problem stays in one room.
- 4
Genetics in their own rooms
Two dedicated mother rooms keep the genetic basis of the whole facility apart from the flowering rooms.
- 5
Technology where it is needed
Irrigation and technical rooms sit on the grow-room corridor; trolley wash and trolley store are right next to drying.
What we plan
Six building blocks — from site to turnkey facility.
Commission the whole package or individual building blocks — for example only the site check before you sign a lease, or the room programme as a brief for your architect.
-
01 Site & feasibility
- Assessment of candidate sites and existing buildings
- Local climate: what it means for energy-efficient climate control and running costs
- Permit questions, power and water supply, ceiling height, floor loads, access and security
- Building, container or greenhouse — variants compared
- Go or no-go before you sign a lease or purchase contract
Result Site assessment with recommendation
-
02 Room programme
- Mother plants, propagation, vegetation and flowering
- Drying, trimming, packaging and storage
- Airlocks and hygiene zones, staff and changing areas
- Technical rooms for climate, water and electrics
Result Room list with areas and requirements per room
-
03 Layout, zoning & CAD
- Layout variants with bench and rack arrangement
- People and material flows without crossings
- GMP-compatible zoning: airlocks, clean and unclean areas, access zones
- CAD drawings as a basis for architect and building services
Result Layout, zone and flow plans in CAD
-
04 Climate, light & irrigation
- Target climate per room and phase: temperature, humidity, VPD
- Cooling and dehumidification loads, air handling and filtration
- Lighting concept: fixtures, light intensity, heat input
- Irrigation: water treatment, fertigation, drainage
Result Technical concepts, realised with partners
-
05 Sizing & expansion stages
- Harvest and cycle plan as the starting point
- Number and size of rooms, drying and processing capacity
- Final build-out planned, construction in stages financed from cash flow
- Capex and opex basis for the business and liquidity plan
Result A sizing that adds up — technically and financially
-
06 Permit & implementation
- Input for the building-permit application, together with your architect
- Layout, zone and flow plans for licence applications
- Coordination with partners up to the turnkey facility
- Handover to the QMS and hygiene concept
Result Documents for authorities, architect and contractors
“GMP-compatible” means: the layout supports qualification and inspection instead of standing in their way. Whether a facility is GMP-compliant is decided by the quality system, qualification and inspection. And GMP does not mean cleanroom: for cannabis as a non-sterile product, controlled not classified areas (CNC) are usually sufficient in most process rooms. GACP/GMP quality systems
What it means for you
-
Cultivation associations & CSCs
A facility that matches your members' demand and your budget — hygienic, secure and manageable with a small team.
-
Medical-cannabis start-ups
GACP/GMP-compatible zoning and flows from the first sketch, so the layout supports your licence application and later inspections.
-
Investors
A plan you can check: sizing, room programme and cost basis that match the business case — and red flags before money flows.
Due diligence -
Architects & planners
Cultivation requirements in a form you can work with: room list, loads, zones and flows — and a contact who answers every question from the operator's side.
Sizing & planning software
Sized from the harvest plan — and calculated in one model.
We don't start with the floor area but with the question of how much you want to harvest, how often and in what quality. That determines the number and size of the rooms, the drying and processing capacity, the technical loads — and in the end the costs. For this, Research Gardens uses its own planning software.
-
Compare variants quickly
Layout variants with consistent technical sizing and visible cost consequences — before anyone works them out in detail.
-
Plan the final build-out, build in stages
The GACP/GMP core comes first; further cultivation stages follow when the cash flow can carry them — without interrupting production.
-
From the plan to the numbers
Room data sheets with a full-cost view feed straight into capex, opex, liquidity, balance sheet and P&L.
The software does not replace the planning and calculations of architects and building-services engineers. It gives them — and you — a consistent starting point.
Planning software
schematic
- 1
Sketch the layout
Draw rooms, or calibrate an existing floor plan (PDF) to scale.
- 2
Room list
Area, volume, air changes and airflow for every room.
- 3
Climate loads
Cooling and dehumidification, summer and winter — per room type: flowering, veg, mothers, clones, wash area, drying.
- 4
Networks
Generated from the layout: routes, ducts sized to the airflow, air-handling units, chilled water, drinking water and irrigation lines.
- 5
Room fit-out
Benches, lights and irrigation in every room.
- 6
Plans & data sheets
Dimensioned plan as PDF, 2D and 3D, several floors and buildings; room data sheets with a full-cost view.
- 7
Capex, opex & liquidity
Derived semi-automatically from the plan — through to balance sheet and P&L.
Expansion stages
…and so on, whenever the cash flow can carry the next stage.
Building type
Building, container or greenhouse?
There is no best building type — only the one that fits your harvest plan, site, budget and timeline. We compare the variants on the same assumptions, so the decision rests on figures rather than preferences.
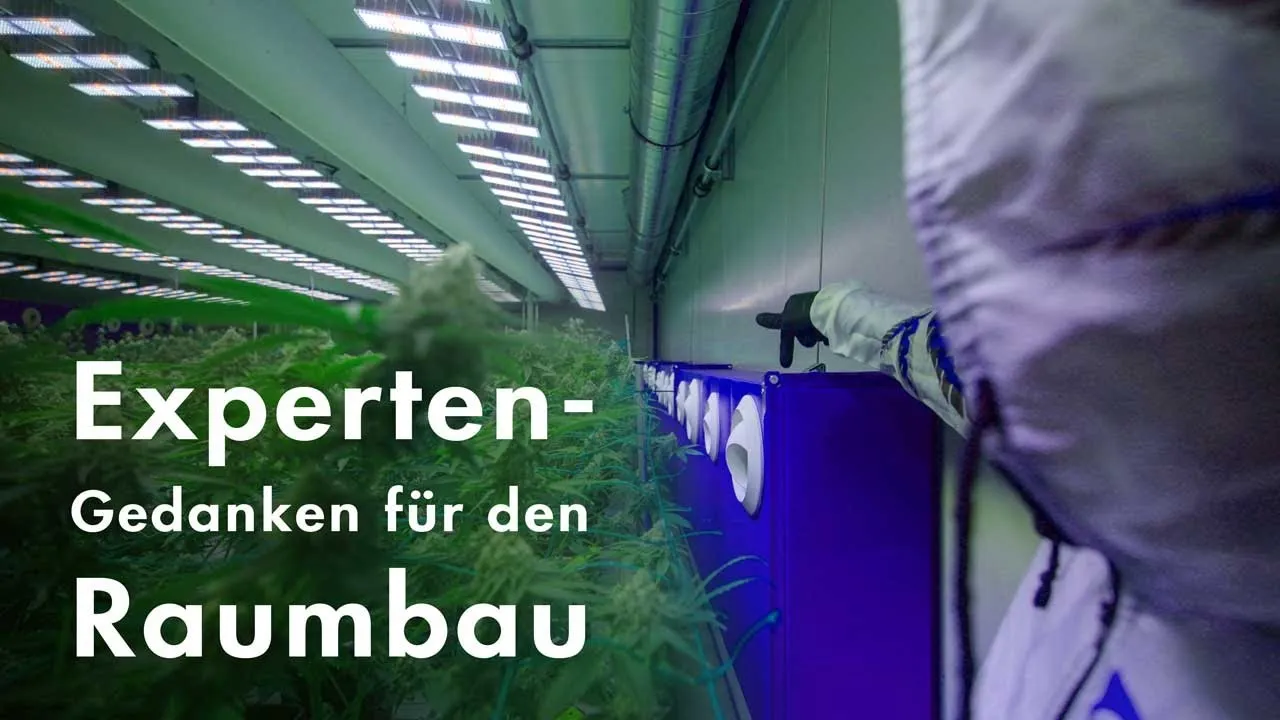
- Video (German): deep dive into a CSC grow room
01
Indoor, in a building
Strengths
- Full control of climate and light, all year round
- Consistent quality and plannable harvests
- Well suited to GMP-compatible zoning
Watch out for
- Highest energy demand for light and climate technology
- Existing buildings: insulation, ceiling height, power supply
- Change of use to be clarified with the building authority
Often a fit for: Medical-cannabis production, cultivation associations with a suitable building
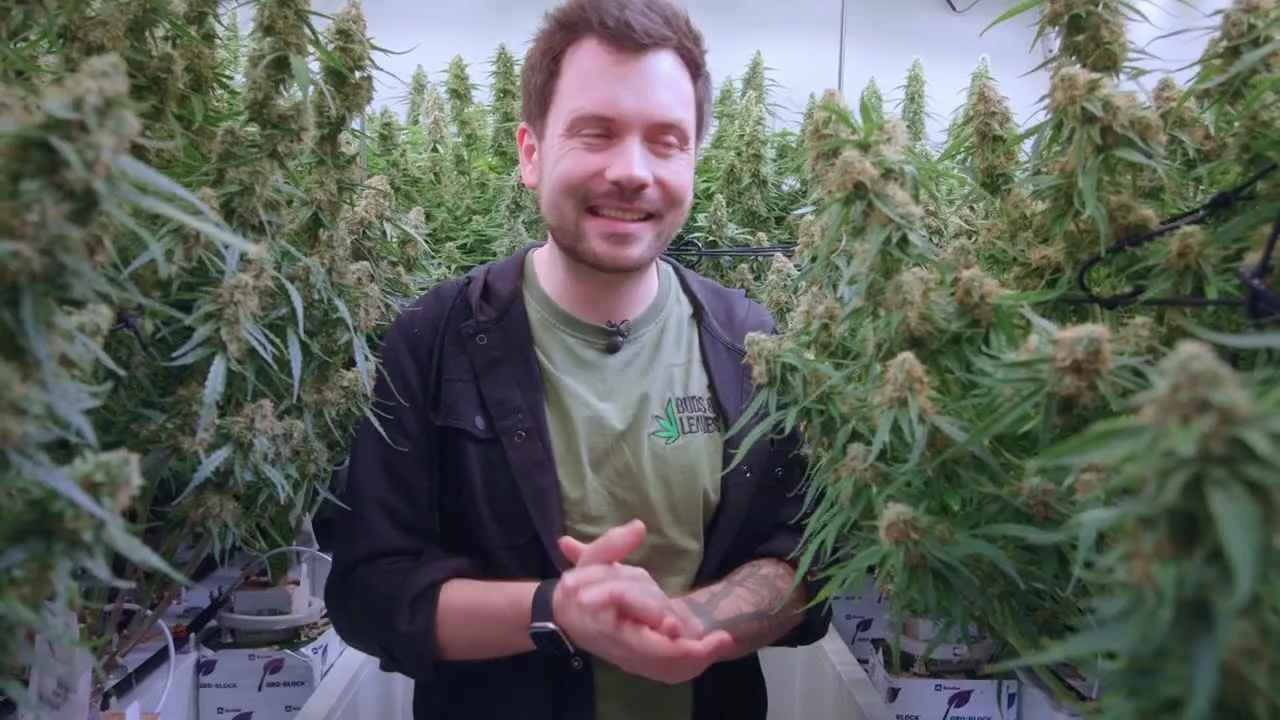
- Video (German): the Buds & Leaves container
02
Grow container
Strengths
- Quick to set up, modular to extend
- Rent instead of buy — e.g. from our partner Buds & Leaves
- Little construction work on site
Watch out for
- Limited growing area per unit
- Drying, processing and staff areas are still needed
- Foundation, connections and permits still have to be planned
Often a fit for: A quick start, pilot phases, extensions of existing facilities
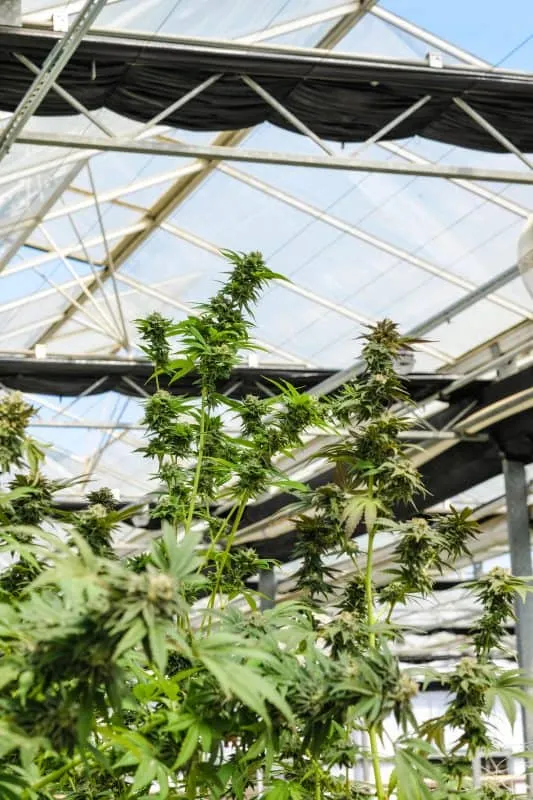
- Journal: photo story of a greenhouse farm in California
03
Greenhouse
Strengths
- Sunlight reduces the energy needed for lighting
- Large growing areas possible
- Rolling benches make efficient use of the floor area
Watch out for
- Climate and light vary with season and weather
- Blackout, supplementary light and pest management for consistent quality
- Security concept for a glass or film envelope
Often a fit for: Larger volumes, sites with a suitable climate, hybrid concepts
Approach
Five steps from the first call to the turnkey facility.
- 1
Phase 1 · Feasibility
Goals & harvest plan
First call and workshop: product, quantities, quality targets, regulatory framework, budget and timeline. Together we set the harvest plan that everything else is sized against.
Result: Planning basis
- 2
Phase 1 · Feasibility
Site & feasibility
Site visit or document check of the properties in question, including the local climate and its effect on energy-efficient climate control; comparison of building, container and greenhouse — go or no-go before contracts are signed.
Result: Site assessment
- 3
Phase 2 · Planning
Room programme & layout
Room programme from the harvest plan, layout variants with zones and flows, technical sizing and cost consequences per variant — then the decision.
Result: Room list, layout, CAD
- 4
Phase 2 · Planning
Technical concepts & interfaces
Climate, light and irrigation concepts with our partners; requirements handed over to architect and building-services engineers, open points resolved together.
Result: Technical concepts
- 5
Phase 2 → 4
Permit & implementation
Input for the building-permit and licence applications, implementation with partners up to the turnkey facility, handover to QMS and hygiene concept.
Result: Documents for authorities and construction
Site check and room programme take about two weeks, the business plan about three. Detailed planning, building-permit application, construction planning and the QMS & hygiene concept follow, with commissioning 18–24 months after kick-off.
Where facility planning sits in your project
Facility planning is the focus of phase 2 and supports phases 1 and 4. For everything else, the related services take over.
- Phase 1
Feasibility
Site, market, legal framework
This service · supporting
- Phase 2
Planning
Room programme, layout, technology
This service · focus
- Phase 3
Financing
Capex, opex, liquidity
- Phase 4
Quality
QMS, SOPs, hygiene
This service · supporting
- Phase 5
Operation
Suppliers, audits, optimisation
Interfaces & partners
Clear roles: we plan, engineers detail, partners build.
Many parties work on a facility. We bring in the cultivation perspective and make sure it reaches every plan — from the architect's drawings to the partners' installations.
Research Gardens
Cultivation-specific planning
- Harvest plan, sizing and room programme
- Layout, zones, people and material flows
- Climate, light and irrigation concepts
- Coordination of the cultivation requirements with everyone involved
- Cultivation-specific input for permit and licence applications
Your architect & engineers
Building and building services
- Building design, permit drawings and the application
- Fire protection and structural engineering
- Detailed design of ventilation, electrics and plumbing
- Construction planning and site supervision
Partner network
Implementation
-
 CarbonActive
Facility engineering
-
 Cultivatec
Technical room planning
-
 Agropharm
General contractor
-
 Fluence
Lighting
-
 Buds & Leaves
Rentable grow containers
Up to the turnkey facility.
Not included
- Legal advice and guaranteed approvals — permits and licences are decided by the authorities
- Signing building applications, structural or fire-safety certificates
- Detailed engineering and installation of building services — done by partners or your engineers
Also in the network
- Licence and legal questions
- Kanzlei Nelkenstock · Olivia Ewenike · Dr. Fandrich Rechtsanwälte
- Propagation material for the start
- Alpine Biolabs · Roots Farms
Track record
Planning experience — from medical cannabis to cultivation associations.
Facilities seen from several sides: as planner, as operator and as auditor.
Facility planning in progress
-
5 t
planned annual capacity
Germany
Hanapharm
since August 2026
-
20 t
planned annual capacity
Germany
Client confidential
since August 2026
-
12 t
planned annual capacity
Czech Republic
Client confidential
since August 2026
-
5 t
planned annual capacity
Türkiye
Client confidential
since October 2026
Clients are named only with their consent.
- since 2023
380 nanometer — planned medical-cannabis facility, Germany
Facility design, development of the quality system and investor relations for a planned medical-cannabis facility.
- since 2023
Cultivation associations in Germany
Facility and liquidity plans for cultivation associations since the key points of the German cannabis law in spring 2023 — cultivation associations and CSCs make up the largest group among our clients.
- 2025 – 2026
CBG Hannover — supervisory board
Cooperative combining a cannabis social club and a cultivation association: oversight of funds, facility planning and strategic decisions.
- 2021 – 2024
AvaGro / Avacare — Namibia & Zimbabwe
Planning of a GMP-compatible cannabis production facility and a plant-tissue-culture lab, including zoning, personnel and material flows, technical equipment and quality-system requirements. Advisor to the first GMP cannabis project in Zimbabwe.
- 2023
STADA (via Corellia) — 10 on-site GACP/GMP audits
Pre-qualification of ~40 producers and audits of 10 cultivation and processing facilities in Portugal, Germany and Canada — a close look at what works in a facility and what auditors find.
- 2020 – 2021
Vapes'n'Dabs (CH) — Head of Cultivation
Built and ran a 1-hectare outdoor CBD cultivation plus indoor production; product-quality criteria, business planning and early concept work for a GMP facility.
Among the 45+ organisations advised
- 24 cultivation associations & CSCs
- 5 medical-cannabis companies
- 3 facility & technology companies

Your contact
Lorenz Minks
Research Gardens is a consultancy based in Küsnacht (Zurich) with a partner network for facility engineering and construction as well as regulatory and strategic questions. You work directly with me — from the first site check and the handover to architect and partners through commissioning, staff recruitment, setting up the quality assurance system and training, all the way to connecting you with potential buyers.
My way into planning led through the grow room: horticultural sciences at HTW Dresden, then responsibility for a 1-hectare outdoor CBD cultivation with indoor production. GMP quality systems at Cannavigia and 10 GACP/GMP audits for STADA followed.
That is why I plan facilities from the perspective of the people who run them every day — and of those who inspect them.
Knowledge
Planning knowledge — free to watch and read.
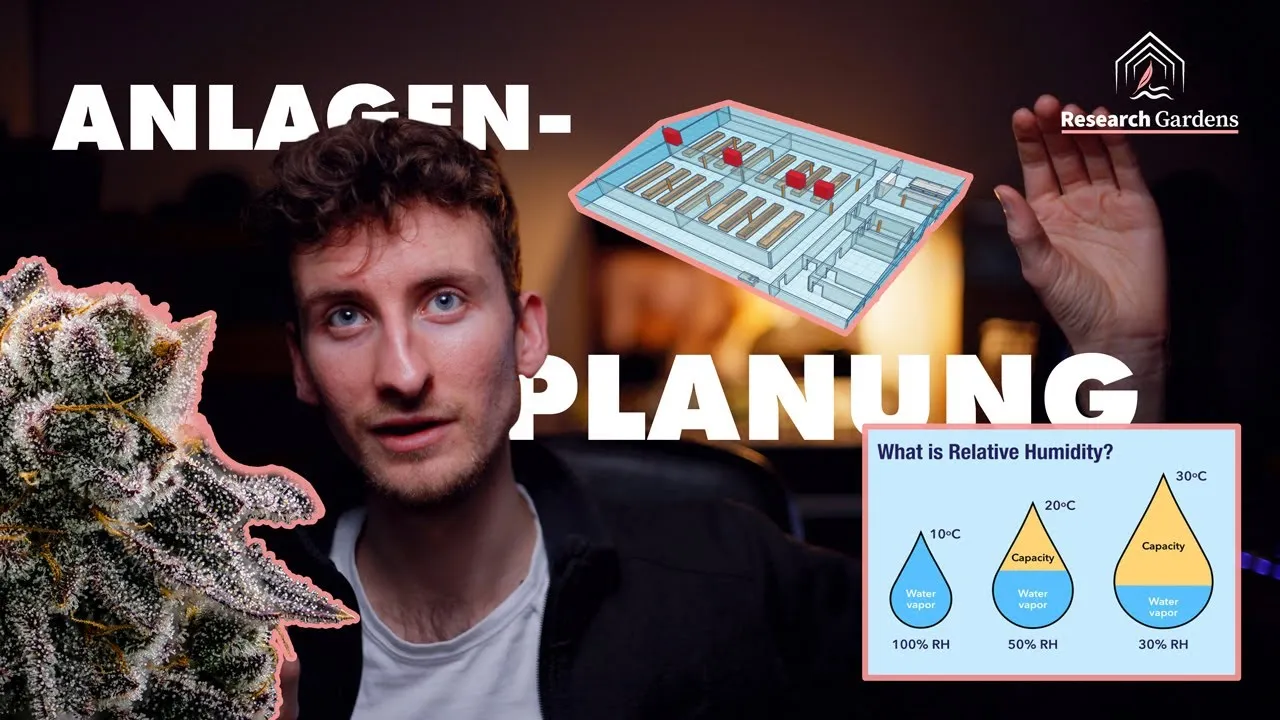
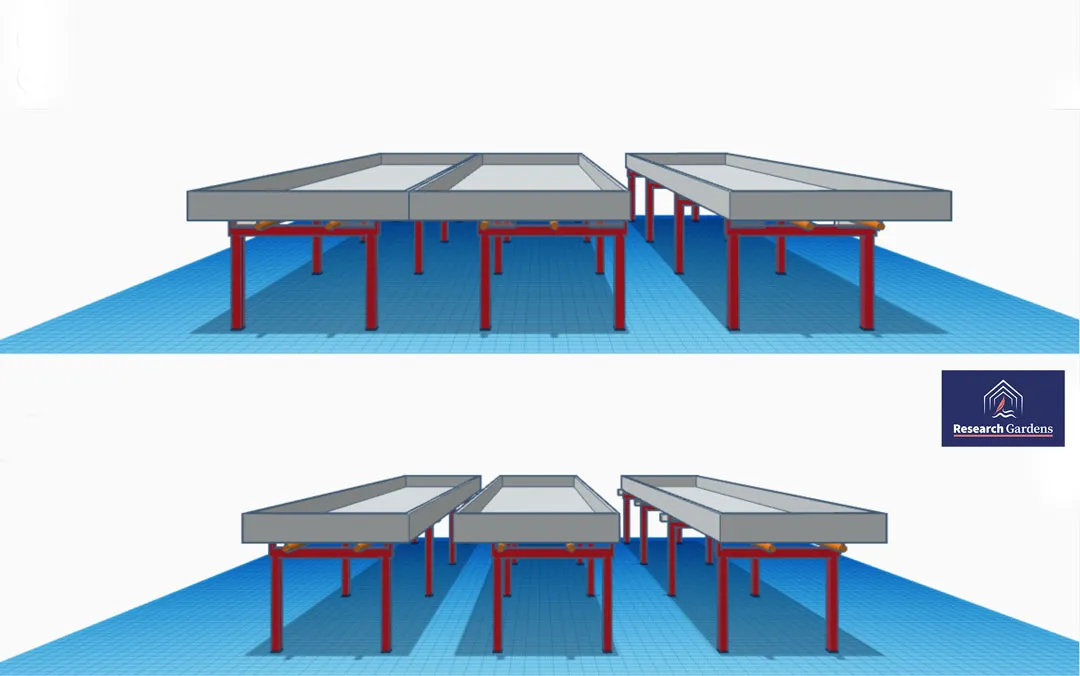
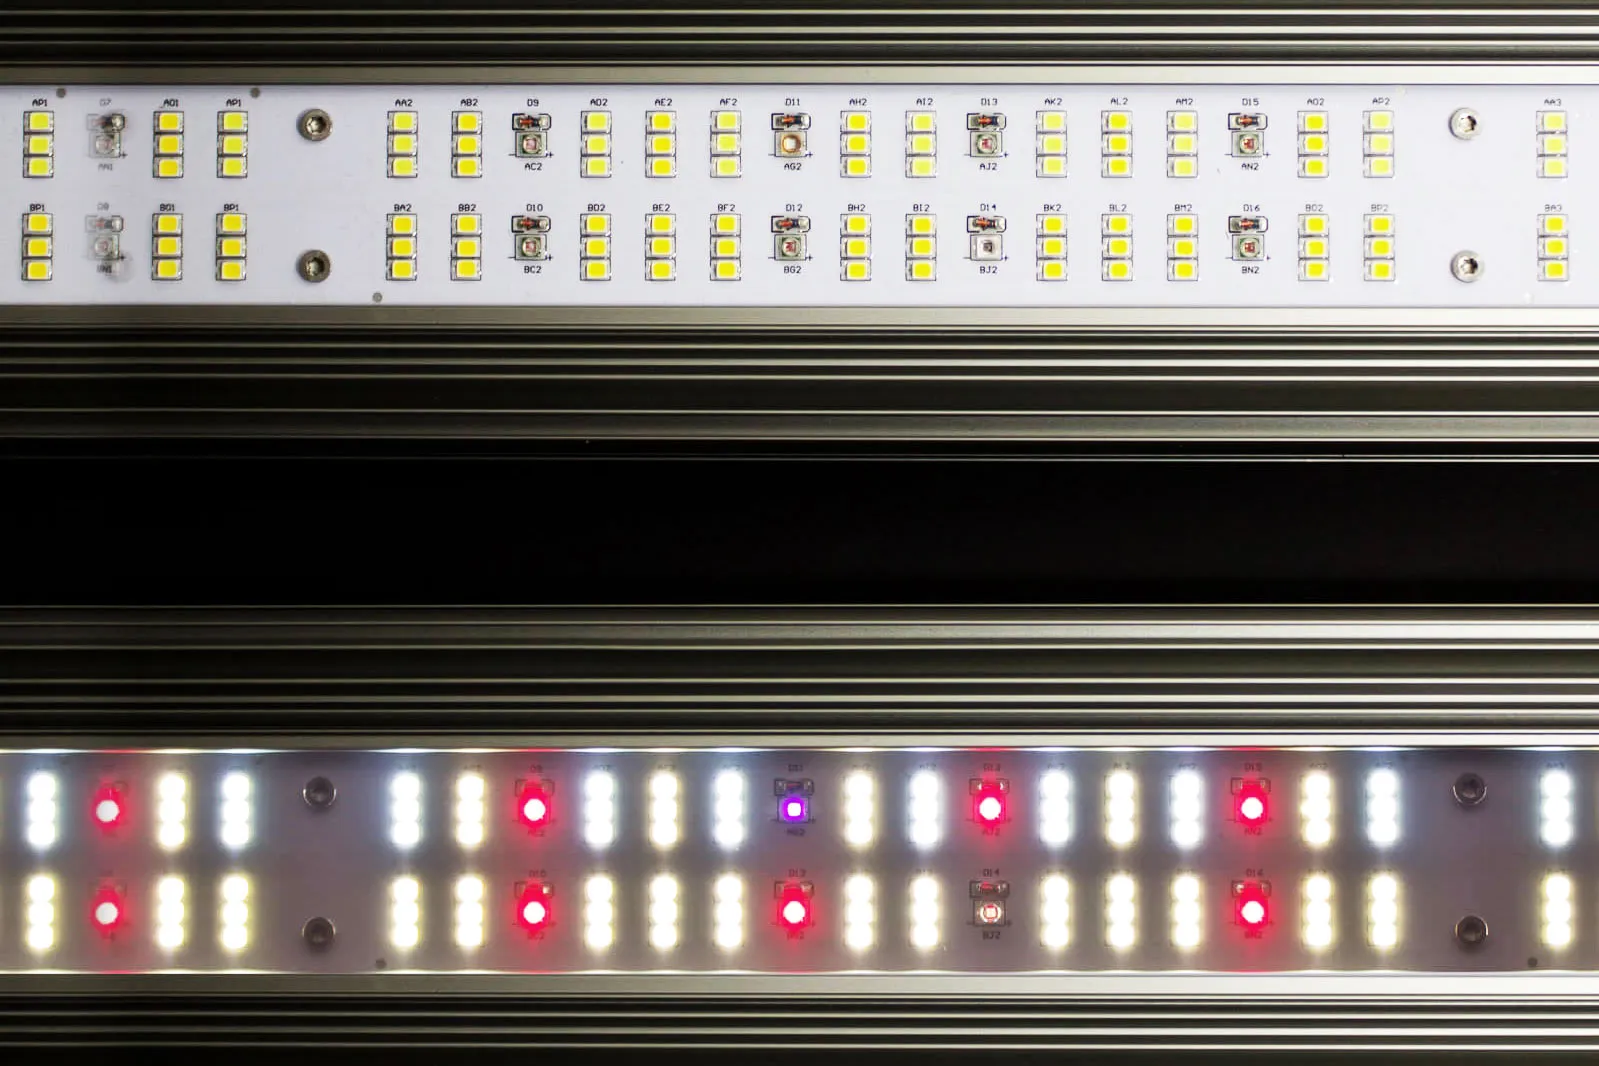
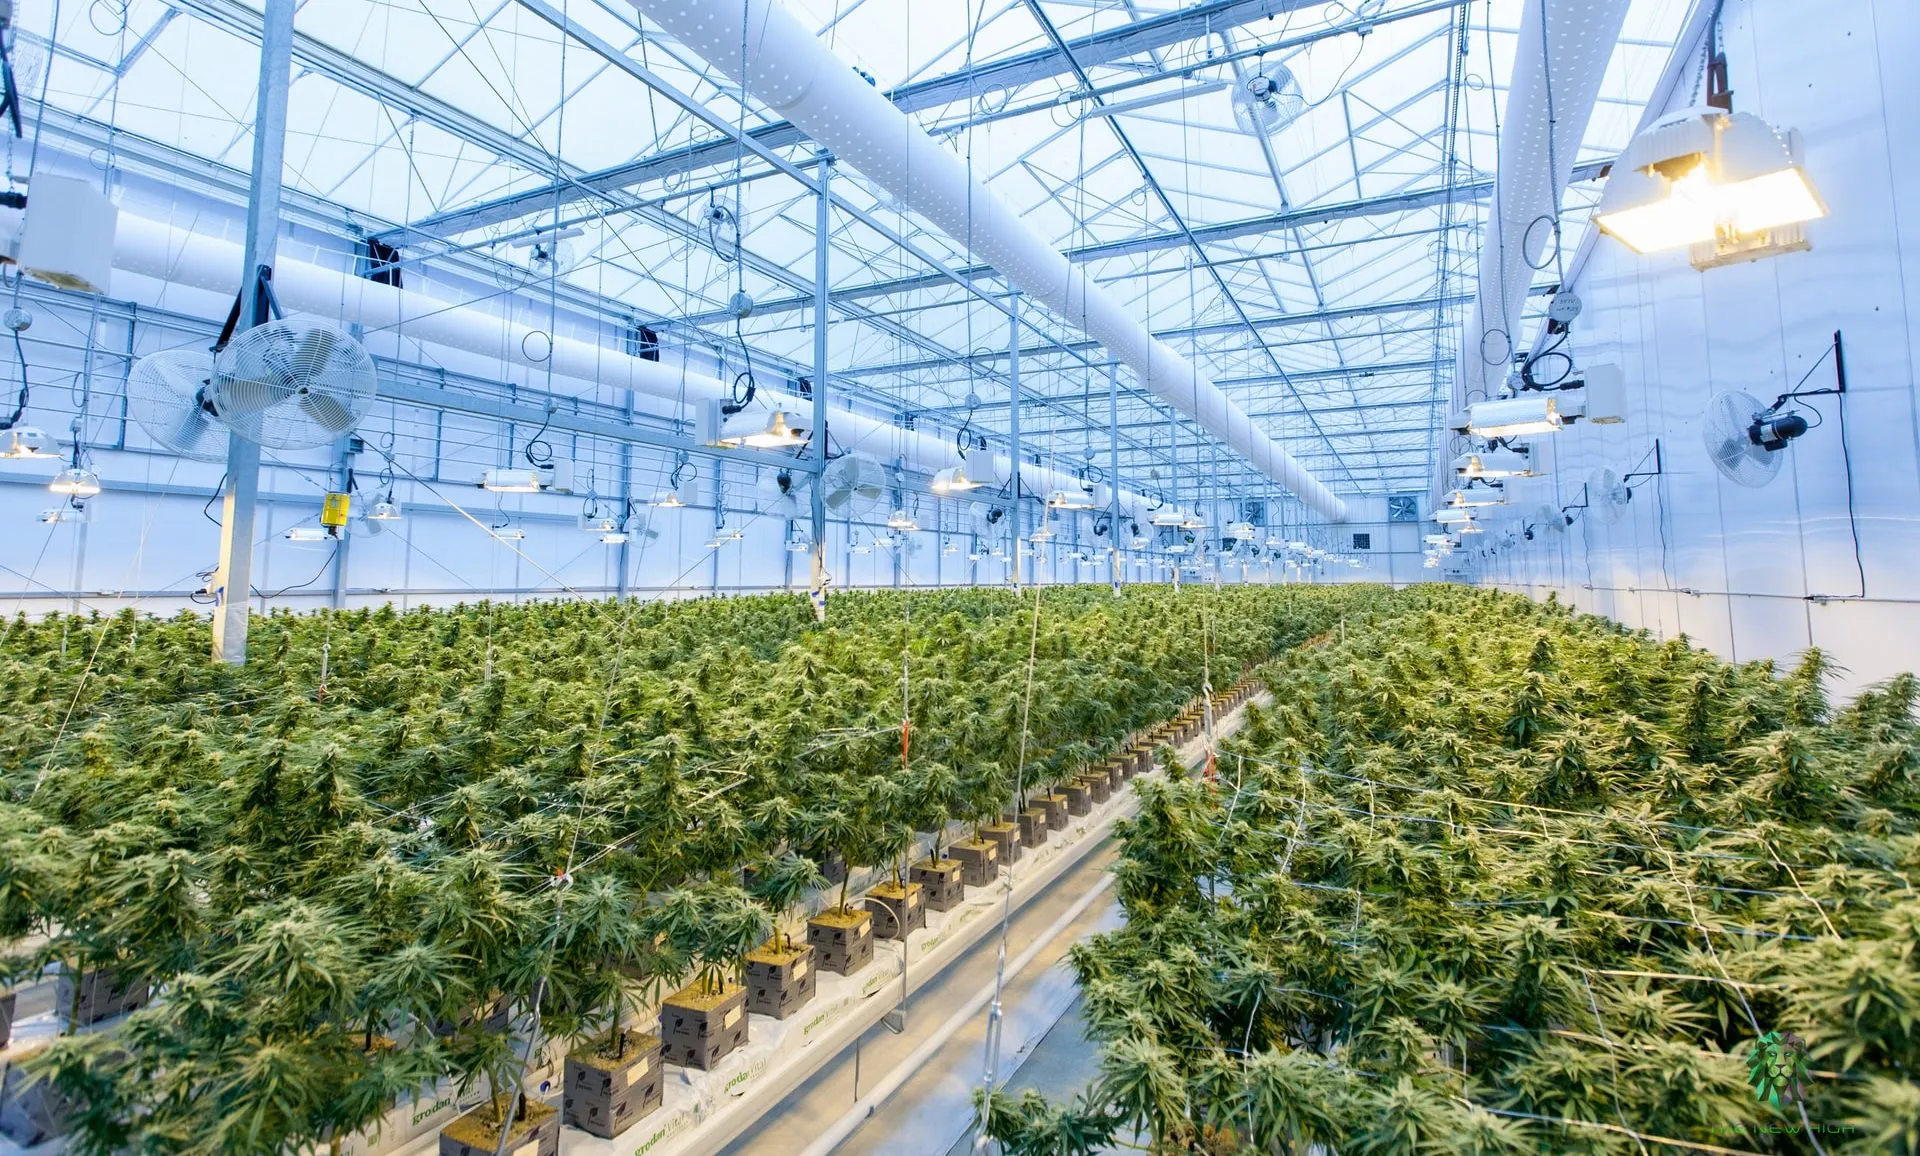
On YouTube and in the journal we share what we learn in planning projects. The videos are in German.
-
Cultivation associations · lessons learned
-
Climate, room sizes, strains
-
Planning tips · securing the investment


-
Layout · bench width
-
Light concept
-
Greenhouse in practice
FAQ
Frequently asked questions
We already have a property in mind. What do you check?
Whether the building can carry the facility you need: the permit situation and the questions to clarify with the building authority, ceiling height, floor loads, power and water supply, drainage, access, security and neighbourhood. Ideally before you sign — sometimes the honest result is that a different property is cheaper overall.
Building, container or greenhouse — what is right for us?
That depends on your harvest plan, site, budget, timeline and quality targets. We compare the variants on the same assumptions — space, energy, staff, investment — so you can decide on a solid basis. Combinations are possible too, for example containers as a bridge until the building is ready.
What does a facility cost?
We don't quote flat prices per square metre: the condition of the building, the building type and the technical standard make too big a difference. From the room programme and the technical sizing we derive a capex and opex basis per variant, which flows directly into the business and liquidity plan. If the budget does not cover the final build-out at once, we plan it in stages: the GACP/GMP core first, further cultivation stages when the cash flow can carry them.
Do you take care of the building permit?
We prepare the cultivation-specific parts and support your architect: room programme, layout, zone and flow plans and the description of operations. The architect prepares and signs the application documents; licence and legal questions go to lawyers from our network. A permit cannot be guaranteed — the decision lies with the authorities.
Do you also build the facility?
Not ourselves. Research Gardens plans; implementation happens with partners — CarbonActive for facility engineering, Cultivatec for technical room planning, Agropharm as general contractor, Fluence for LED lighting and Buds & Leaves for rentable grow containers — up to the turnkey facility. For all cultivation questions we remain your contact.
How long does the planning take?
In a typical project — the example of a medical facility — site check and room programme take about two weeks and the business plan about three; detailed planning, building-permit application, construction planning and the QMS follow, with commissioning 18–24 months after kick-off. For your project you get a concrete schedule after the first call; it depends mainly on the property and the permit process.
Next step
Planning a facility or a grow room?
Tell us about your site, harvest targets and timeline. In a free 30-minute call we clarify where you stand and what the next sensible step is.
Helpful for the first call
- Address, floor plans or photos of the property — if available
- Target quantity or number of members
- Regulatory framework — e.g. German KCanG, medical cannabis, pilot project
- Budget and timeline